

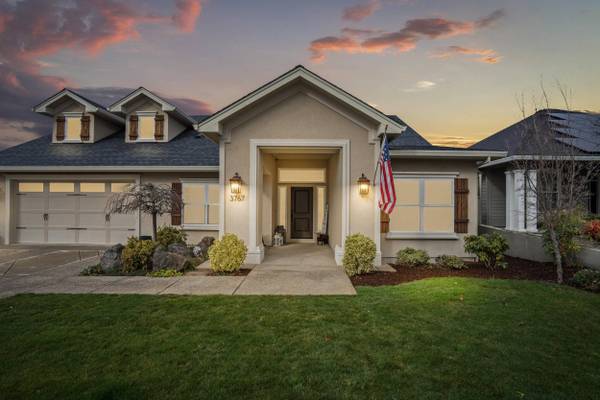
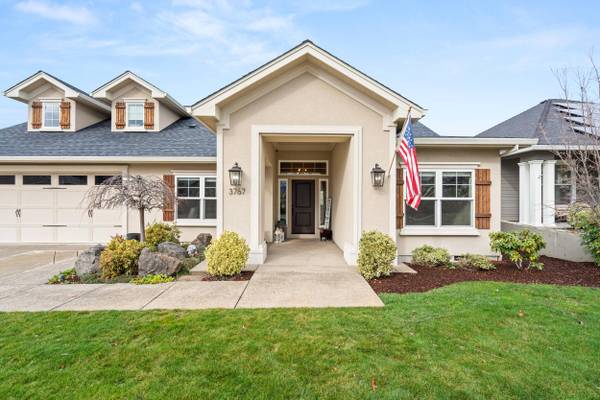
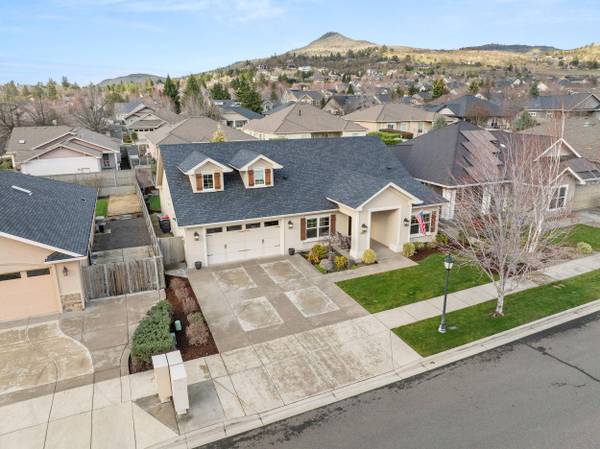
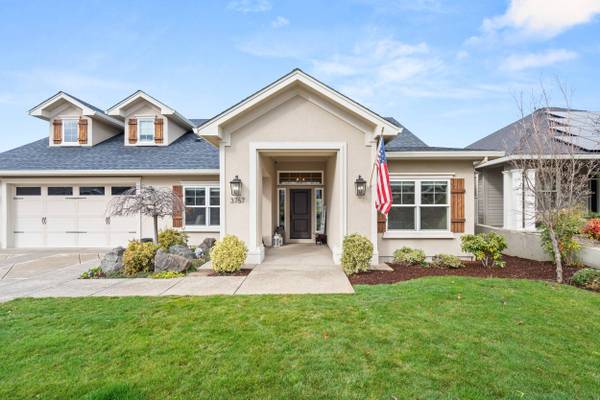
3767 Sunleaf AVE
Medford, OR 97504
- 4 Beds
- 3 Baths Full Baths: 3
- 2,325 SqFt
- 7,840 Lot Size
- 2014 Year Built
GALLERY
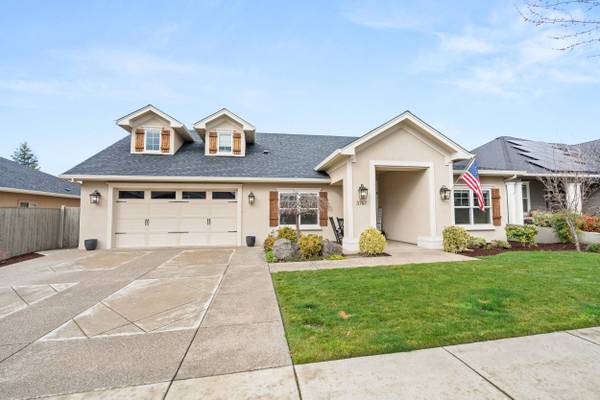
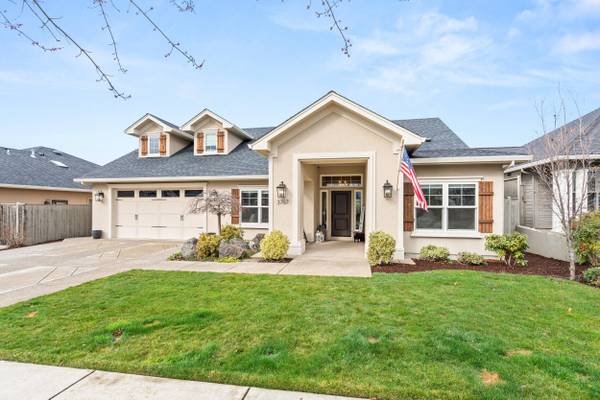
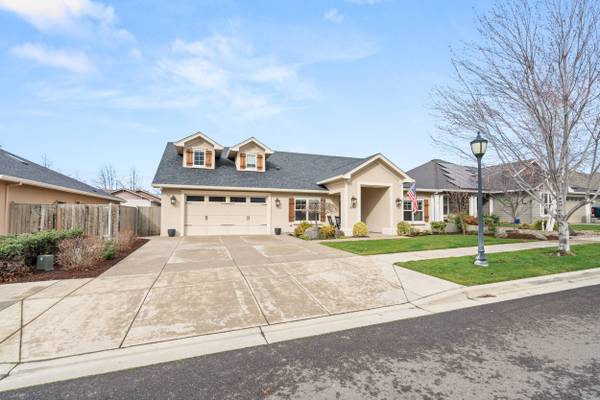
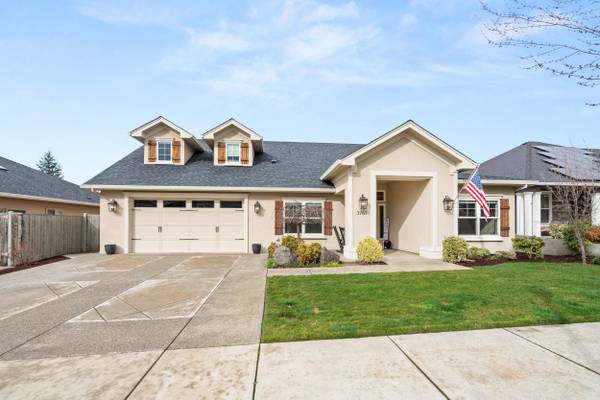
PROPERTY DETAIL
Key Details
Sold Price $685,0000.7%
Property Type Single Family Home
Sub Type Single Family Residence
Listing Status Sold
Purchase Type For Sale
Square Footage 2, 325 sqft
Price per Sqft $294
Subdivision Summerfield At South East Park Phases 6And 12B
MLS Listing ID 220216001
Sold Date 05/29/26
Style Craftsman
Bedrooms 4
Full Baths 3
Year Built 2014
Annual Tax Amount $6,447
Lot Size 7,840 Sqft
Acres 0.18
Lot Dimensions 0.18
Property Sub-Type Single Family Residence
Location
State OR
County Jackson
Community Summerfield At South East Park Phases 6And 12B
Direction East on Calle Vista, South on windsong Oak, West on Sunleaf
Rooms
Basement None
Building
Lot Description Drip System, Fenced, Landscaped, Level, Sprinkler Timer(s), Sprinklers In Front, Sprinklers In Rear
Foundation Concrete Perimeter
Water Public
Architectural Style Craftsman
Level or Stories Two
Structure Type Frame
New Construction No
Interior
Interior Features Ceiling Fan(s), Double Vanity, Enclosed Toilet(s), Granite Counters, Kitchen Island, Linen Closet, Open Floorplan, Pantry, Primary Downstairs, Shower/Tub Combo, Soaking Tub, Vaulted Ceiling(s), Walk-In Closet(s)
Heating Forced Air, Natural Gas
Cooling Central Air, Heat Pump
Fireplaces Type Gas, Living Room
Fireplace Yes
Window Features Double Pane Windows,Vinyl Frames
Exterior
Parking Features Attached, Concrete, Driveway, Garage Door Opener, On Street
Garage Spaces 2.0
Community Features Pickleball, Park, Sport Court
Roof Type Composition
Accessibility Accessible Bedroom, Accessible Closets
Total Parking Spaces 2
Garage Yes
Schools
High Schools South Medford High
Others
Senior Community No
Tax ID 10999450
Security Features Carbon Monoxide Detector(s),Smoke Detector(s)
Acceptable Financing Cash, Conventional, FHA, FMHA, VA Loan
Listing Terms Cash, Conventional, FHA, FMHA, VA Loan
Special Listing Condition Standard
SIMILAR HOMES FOR SALE
Check for similar Single Family Homes at price around $685,000 in Medford,OR

Active
$994,000
3371 Annapolis DR, Medford, OR 97504
Listed by Coldwell Banker Professional Group4 Beds 4 Baths 3,557 SqFt
Open House
$650,000
4260 Falcon Ridge TER, Medford, OR 97504
Listed by Home Quest Realty4 Beds 3 Baths 3,228 SqFt
Active
$523,900
3734 Carlin DR, Medford, OR 97504
Listed by John L. Scott Medford3 Beds 2 Baths 1,718 SqFt
CONTACT
